1 / 16
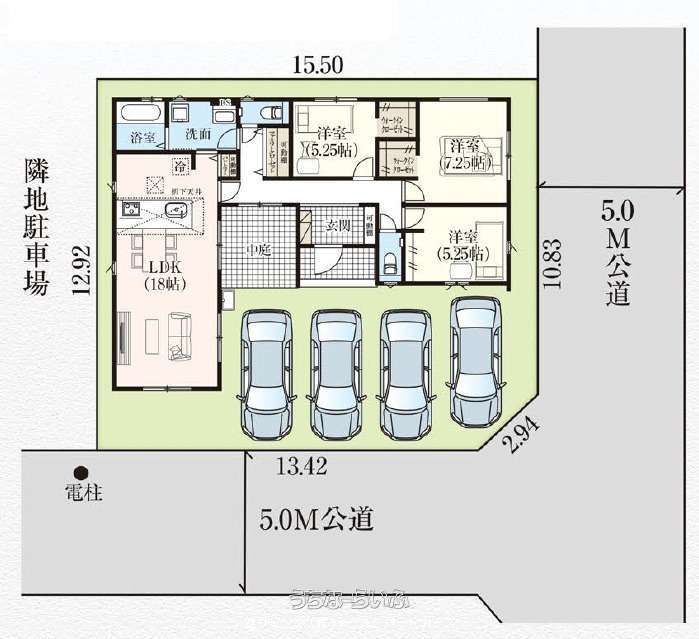
間取り図
NewHouse
¥51,900,000
≈ $326KTakaesu, Uruma City
1 day on market
Layout3LDK
Building980 sqft
Land2,132 sqft
StructureWood
Parking4台
Handover相談
Property Details
| Price | 51.9 million yen |
|---|---|
| Floors | 1 story |
| Layout | 3LDK (Western 5.2 Western 5.2 Western 7.2 LDK18 *☆Family closet/pantry/walk-in closet) |
| Building area | 91m² / 980 sqft / 27.5坪 (tsubo) |
| Land area | 198m² / 2,132 sqft / 59.9坪 (tsubo) |
| Private road burden | none |
| Built | January 2027 (new construction) |
| Parking | 4 units in parallel |
| Land category | 畑 |
| Handover | Consultation (scheduled for completion in January 2027) |
| Road access | East 5.01m, south 5.02m |
| Land rights | possession |
| City planning | non-delineated |
| Zoning | unspecified |
| Structure | wooden |
| Transaction type | Dedicated intermediary |
| Location | Uruma City Takaesu |
| BCR / FAR | 60% / 200% |
| Transit | [Bus Stop] Takaesu: About 6 minutes walk |
| Price notes | - |
| Updated | 2026/09/02 |
| Listing expires | 2026/09/15 |
| Kitchen | Hot water supply, gas stove, stove with three or more burners, face-to-face kitchen (counter kitchen), system kitchen, pantry (tableware/food storage) |
| Bath / Toilet | Separate bath/toilet, unit bath, bathtub, separate washroom, bathroom dryer, bathroom heater, 2 toilets, heated toilet seat |
| Indoor features | Indoor washing machine storage area |
| Storage | Walk-in closet, shoe box, underfloor storage |
| Building utilities | Water supply, 24-hour ventilation system, propane gas, all Western-style rooms, with garden |
| Notes | Scheduled for completion in January 2020 ■Current status: Construction not yet started ■Building confirmation number: No. R08SHC112674 |
| Agent address | 5-3-12 2B, Takahara, Okinawa City, Okinawa Prefecture |
| Agent hours | Weekdays 10:00-17:00 |
| Agent closed | Saturdays, Sundays, holidays, Obon, year-end and New Year holidays, Golden Week |
| Agent license | Okinawa Prefectural Governor License Number (1) No. 5758 |
Listed By
Yui Living Co., Ltd. K Best PartnersPosted: 2026-09-02Primary
View originalProperty History
Listed for sale2026-09-02
Yui Living Co., Ltd. K Best Partners
¥51,900,000